
Castillo de la Triste Condesa
Castillo de la Triste Condesa
My name is Ruy López Dávalos, and I was born in Úbeda in the year of our Lord 1357. For many years I forged a successful military career, which made me one of the trusted men of the young King Enrique the third. He needed the support of the nobility of service, to which my family and I belonged, to control the anarchy, disorder and chaos that prevailed in the Crown of Castile.
In those years, the great noble families fought each other and the King, all vying to increase their wealth and estates. That is why His Majesty sought support from the nobility of service and ensured the loyalty of our families. We understood that if the monarchy was strong, we would be strong as well.
In exchange for our loyalty, the King couldn't grant us titles, but he could give us access to income, territories, lordships, towns and privileges. So in 1393, Enrique the third separates 1200 square kilometers from the council of Ávila, in the southern part of the province, and turns them into six royal towns. Among them, the town of Arenas de las Ferrerías with Ramacastañas.
Now lord of Arenas, in 1395 I order the construction of this palatial-style fortress castle. I wanted it to be my residence outside the court, and to show all my vassals the power of their lord, with a residence worthy of my influence.
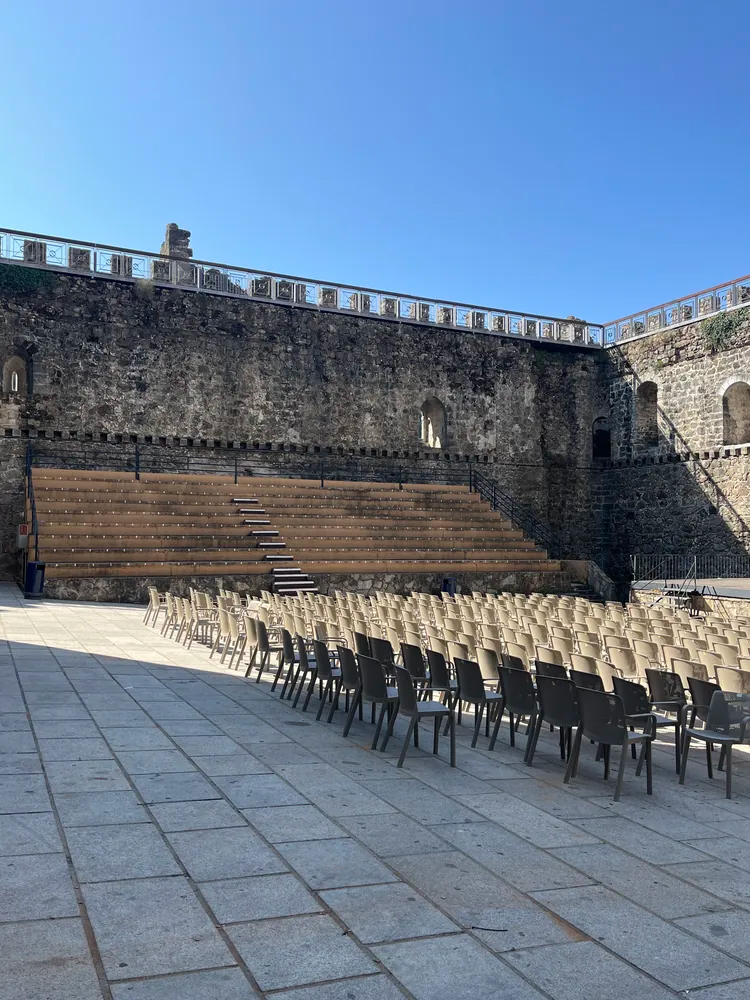
It forms a large square, 51 meters on each side, with corner towers 16 meters high. All the towers and buttresses are crowned with battlements. To the north, imposing, rises the Tower of Homage, 27 meters high, to reinforce security. Machicolations defend it, like a balcony with a parapet. In its walls open Gothic windows with pointed arches and Mudéjar-style windows with horseshoe arches and octagonal columns, all emphasized with a surround.
Inside, there is nothing left to compare with what once existed. The courtyard was a hub of kitchens, stables, blacksmiths and warehouses. Look at the walls: you can still see the openings that held the beams of the second floor, where our private chambers, bedrooms and latrines were located.